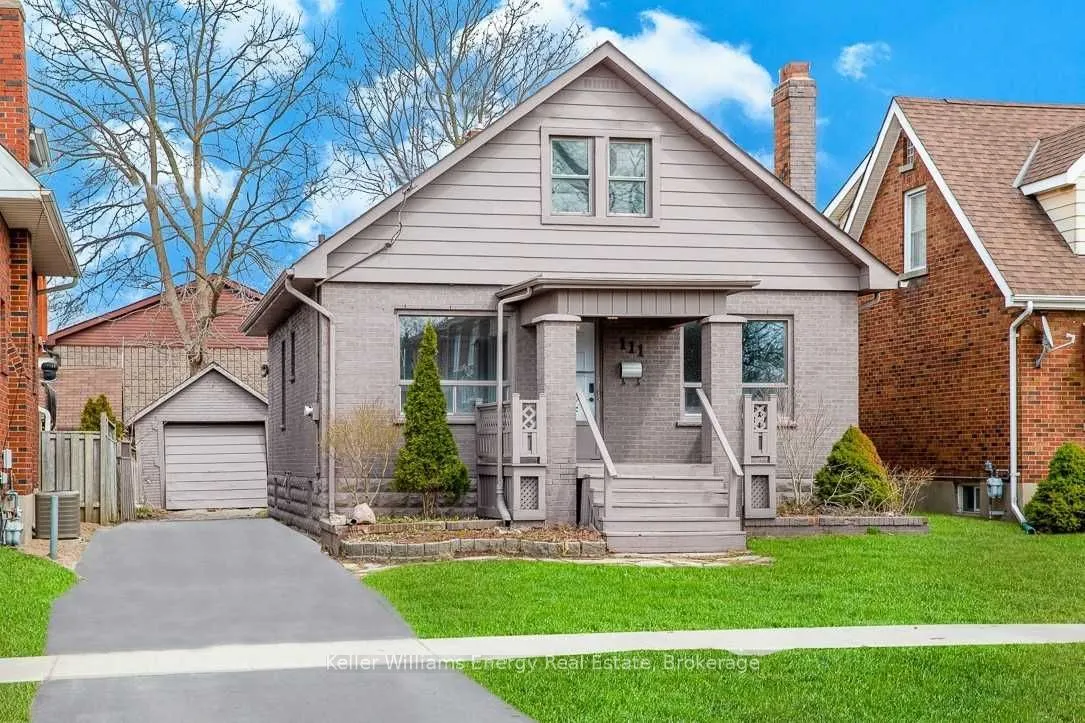
Sign In or Create a Free Account to see full details of this property
Key Facts
Key facts for 111 Oshawa Boulevard S
Property Type
House, 1 1/2 Storey
Parking
Detached 1 garage, 4 parking
MLS #
E14097482
Size
1100-1500 sqft
Basement
Finished
Listed on
2026-10-19
Lot size
38 x 110.0
Tax
$4,177 /yr
Days on Market
2
Approximate Age
-
Maintenance Fee
-
Description
3+2 Bedroom Detached Home In Central Oshawa In A Child-Friendly Neighborhood! Great Location! Kitchen With Quartz Counter Tops, Under. Mount Sink .. Large Open Concept Living Room With Picture Window & Pot Lights. Separate Cozy Den. A lot of Living Space. Mudroom At Rear Of Property. Huge Lot! Deta...ched Garage+4 Car Driveway. Steps To Park. Close To Shopping On King St E, Costco, Schools, Oshawa Centre, Hwy 401 Public Transit And All Amenities. A Must See!! Extras: Kitchen 21, Fridge 21, Stove 21, Dishwasher 21, Washer & Dryer. Painted Interior & Exterior 21. Laminate Flooring 21, Porcelain Bathroom Tiles 21, Modern Light Fixtures 21, Driveway 21, A/C 21.
Full Property Details
Interior
Bedrooms
3
Bedrooms Plus
2
Total Bedrooms
5
Washrooms
2
Square Footage
1100-1500 sqft
Basement
Finished
Heating Source
Gas
Heating Fuel
Forced Air
Air Conditioning
Central Air
Family Room
No
Kitchens
1
Total Kitchens
1
Fireplace Features
No
Bedrooms
3
Bedrooms Plus
2
Total Bedrooms
5
Washrooms
2
Square Footage
1100-1500 sqft
Basement
Finished
Heating Source
Gas
Heating Fuel
Forced Air
Air Conditioning
Central Air
Family Room
No
Kitchens
1
Total Kitchens
1
Fireplace Features
No
Exterior
Depth
110.0
Front
38.0
Driveway
Private
Lot Size
38 x 110.0 ft
Pool
None
Parking Spaces
4
Total Parking Spaces
5.00
Parking Description
Detached
Garage Spaces
1
Depth
110.0
Front
38.0
Driveway
Private
Lot Size
38 x 110.0 ft
Pool
None
Parking Spaces
4
Total Parking Spaces
5.00
Parking Description
Detached
Garage Spaces
1
Building Description
Style
1 1/2 Storey
Home Type
House
Subtype
Detached
Property Orientation
East
Exterior Finish
Aluminum Siding,Brick
Sewers
Sewer
Water Supply
Municipal
Possession Date
No Data
Style
1 1/2 Storey
Home Type
House
Subtype
Detached
Property Orientation
East
Exterior Finish
Aluminum Siding,Brick
Sewers
Sewer
Water Supply
Municipal
Possession Date
No Data
Community
Community
Central
Community
Central
Taxes & Fees
Taxes
$4,177 /yr
Tax Year
2025
Occupancy
Tenant
Taxes
$4,177 /yr
Tax Year
2025
Occupancy
Tenant
Room Types
Bedroom
-
Dimensions 12.17 x 7.19 feet
87.5 sqft
Bedroom
-
Dimensions 14.57 x 10.43 feet
151.97 sqft
Bedroom 2
-
Dimensions 20.08 x 7.25 feet
145.58 sqft
Bedroom 3
-
Dimensions 13.65 x 12.01 feet
163.94 sqft
Den
-
Dimensions 10.83 x 9.06 feet
98.12 sqft
Dining Room
Combined w/Living, Pot Lights
Dimensions 24.9 x 15.65 feet
389.68 sqft
Kitchen
Quartz Counter
Dimensions 12.47 x 6.5 feet
81.06 sqft
Living Room
Combined w/Dining, Pot Lights
Dimensions 24.9 x 15.65 feet
389.68 sqft
Primary Bedroom
-
Dimensions 10.76 x 9.06 feet
97.49 sqft
Recreation
-
Dimensions 17.62 x 15.26 feet
268.88 sqft
Similar Properties(No results)
Mortgage Calculator
Calculate your estimated monthly mortgage payment
Price
$499,000
$
%
%
Total cost of mortgage
$0
Monthly payment
By clicking Save, we will calculate your estimated mortgage for all properties using the saved values (down payment percentage, interest rate, and amortization).
The accuracy and applicability of this calculator are not guaranteed.