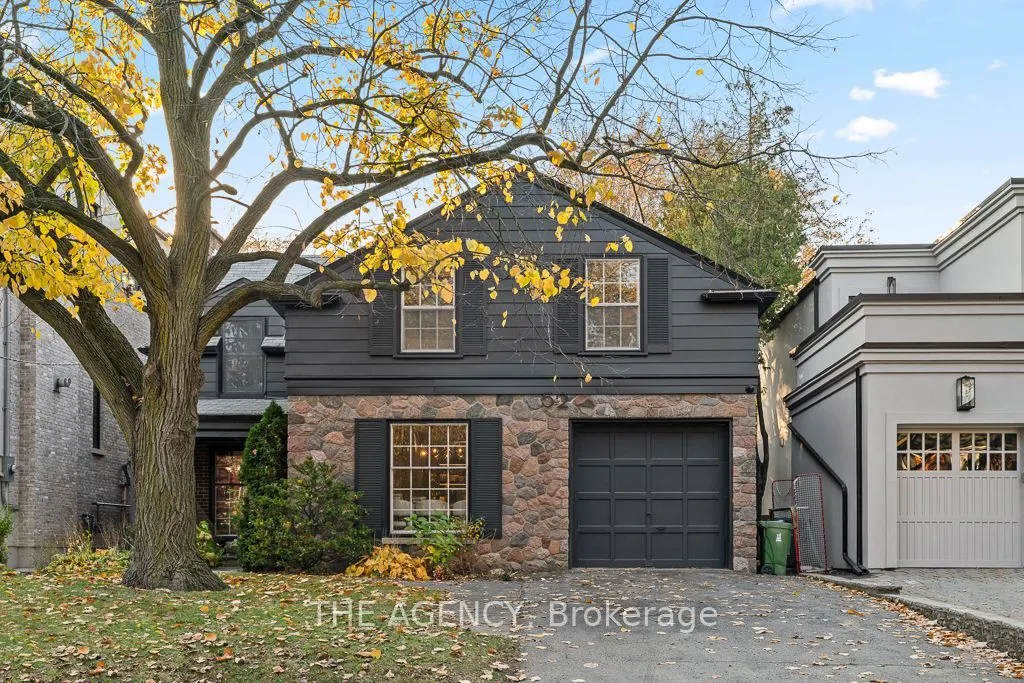
**An Exceptional Opportunity to Build Your Dream Home in Prestigious Lawrence Park!** Discover the extraordinary potential of 52 Daneswood Road, situated on an impressive **43.05 x 130.15 ft lot** offering approximately **5,608 sq. ft. of land** in one of Toronto's most coveted residential neighbour...hoods. With its generous frontage, remarkable depth, and desirable proportions, this property presents an outstanding opportunity to create a custom-built architectural masterpiece. The expansive lot provides an exceptional canvas to explore a grand residence with striking curb appeal, thoughtfully designed living spaces, and beautiful outdoor entertaining areas, tailored entirely to your vision. Surrounded by magnificent luxury homes, mature tree-lined streets, prestigious schools, parks, and exclusive amenities, this distinguished address offers the perfect combination of location, lifestyle, and long-term potential. **Existing architectural designs are available**, providing an exciting head start for those looking to bring their dream residence to life. Adding to its appeal, the existing home has been recently renovated and upgraded throughout, offering comfortable, move-in-ready living or rental potential while planning for future construction. Whether you're an end user envisioning a one-of-a-kind luxury residence or a builder seeking a premium lot in an established neighbourhood, 52 Daneswood Road is an exceptional opportunity to secure valuable land in the heart of Lawrence Park. **Live in it today, build your vision tomorrow, and create something truly extraordinary.**
Full Property Details
Interior
Bedrooms
4
Total Bedrooms
4
Washrooms
3
Square Footage
2000-2500 sqft
Basement
Finished
Heating Source
Gas
Heating Fuel
Forced Air
Air Conditioning
Central Air
Family Room
Yes
Kitchens
1
Total Kitchens
1
Fireplace Features
No
Bedrooms
4
Total Bedrooms
4
Washrooms
3
Square Footage
2000-2500 sqft
Basement
Finished
Heating Source
Gas
Heating Fuel
Forced Air
Air Conditioning
Central Air
Family Room
Yes
Kitchens
1
Total Kitchens
1
Fireplace Features
No
Exterior
Depth
130.0
Front
43.0
Lot Size
43 x 130.0 ft
Pool
None
Parking Spaces
2
Total Parking Spaces
3.00
Parking Description
Attached
Garage Spaces
2
Depth
130.0
Front
43.0
Lot Size
43 x 130.0 ft
Pool
None
Parking Spaces
2
Total Parking Spaces
3.00
Parking Description
Attached
Garage Spaces
2
Building Description
Style
2-Storey
Home Type
House
Subtype
Detached
Property Orientation
West
Exterior Finish
Brick Front,Stone
Sewers
Sewer
Water Supply
Municipal
Possession Date
No Data
Style
2-Storey
Home Type
House
Subtype
Detached
Property Orientation
West
Exterior Finish
Brick Front,Stone
Sewers
Sewer
Water Supply
Municipal
Possession Date
No Data
Community
Community
Bridle Path-Sunnybrook-York Mills
Community
Bridle Path-Sunnybrook-York Mills
Taxes & Fees
Taxes
$14,697 /yr
Tax Year
2025
Occupancy
Owner
Taxes
$14,697 /yr
Tax Year
2025
Occupancy
Owner
Similar Properties(No results)
Mortgage Calculator
Calculate your estimated monthly mortgage payment
Price
$2,999,000
$
%
%
Monthly payment
By clicking Save, we will calculate your estimated mortgage for all properties using the saved values (down payment percentage, interest rate, and amortization).
The accuracy and applicability of this calculator are not guaranteed.