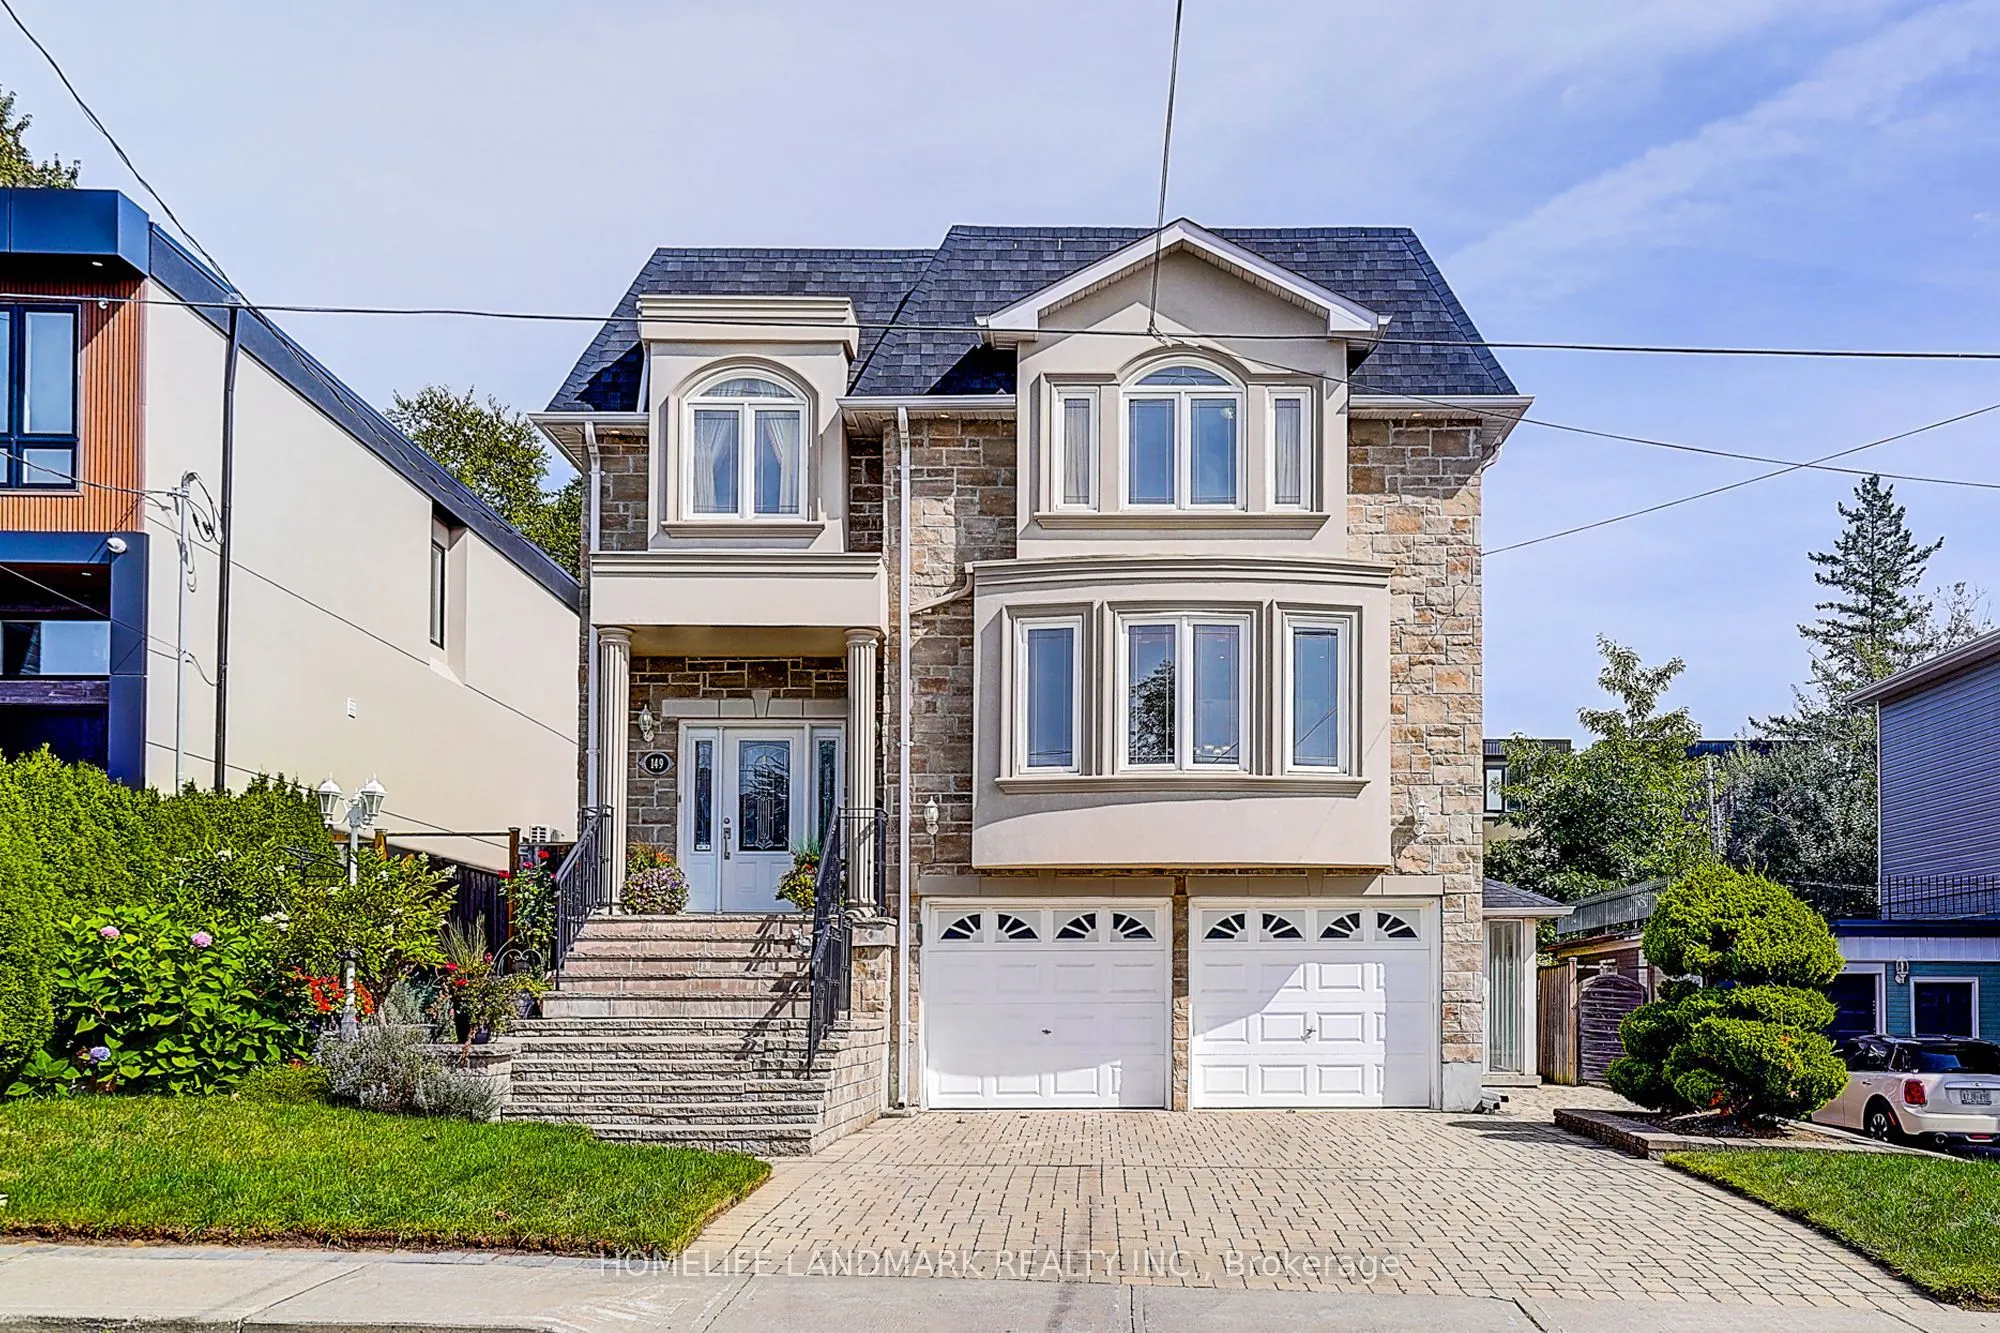
Sign In or Create a Free Account to see full details of this property
Key Facts
Key facts for 149 Maybourne Avenue
Property Type
House, 2-Storey
Parking
Built-In 2 garage, 2 parking
MLS #
E14193154
Size
2500-3000 sqft
Basement
Separate Entrance,Finished
Listed on
2026-11-18
Lot size
50 x 107.41
Tax
$8,348 /yr
Days on Market
0
Approximate Age
-
Maintenance Fee
-
Description
Welcome to this rarely offered, Custom Built Luxury Home! Sun-filled Over 4200 sf living space, 2872 Sf. above grade + 1387 sf basement , Open Concept layout, functional and inviting, ideal for entertaining or relaxing with loved ones. Bright and airy interiors with large picture windows and abundan...t natural light. over look Beautifully landscaped backyard , , Real hardwood floor Thru-Out. Solid maple cherry-finish cabinetry with granite countertops. Main Floor Laundry Room with Chute from upper floor. Spacious finished Walk-Out Basement, separate entrance, large Kitchen with big window ,perfect for growing families and rent income , Quality Materials & Professional Workmanship! New roof 2025. New Furnace 2026. Private driveway with parking for up to 4 vehicles. Walk to elementary and high schools, Close to Subway Station, quick access to Downtown Toronto. this home blends urban convenience with Quiet neighborhood charm. Don't miss your chance to own this stunning home in a well-established, high-demand area! Just move in and enjoy your beautiful home.
Full Property Details
Interior
Bedrooms
4
Total Bedrooms
4
Washrooms
4
Square Footage
2500-3000 sqft
Basement
Separate Entrance,Finished
Heating Source
Gas
Heating Fuel
Forced Air
Air Conditioning
Central Air
Family Room
Yes
Kitchens
2
Total Kitchens
2
Fireplace Features
Yes
Bedrooms
4
Total Bedrooms
4
Washrooms
4
Square Footage
2500-3000 sqft
Basement
Separate Entrance,Finished
Heating Source
Gas
Heating Fuel
Forced Air
Air Conditioning
Central Air
Family Room
Yes
Kitchens
2
Total Kitchens
2
Fireplace Features
Yes
Exterior
Depth
107.41
Front
50.0
Driveway
Private
Lot Size
50 x 107.41 ft
Pool
None
Parking Spaces
2
Total Parking Spaces
4.00
Parking Description
Built-In
Garage Spaces
2
Depth
107.41
Front
50.0
Driveway
Private
Lot Size
50 x 107.41 ft
Pool
None
Parking Spaces
2
Total Parking Spaces
4.00
Parking Description
Built-In
Garage Spaces
2
Building Description
Style
2-Storey
Home Type
House
Subtype
Detached
Property Orientation
East
Exterior Finish
Brick
Sewers
Sewer
Water Supply
Municipal
Possession Date
11/20/2026
Style
2-Storey
Home Type
House
Subtype
Detached
Property Orientation
East
Exterior Finish
Brick
Sewers
Sewer
Water Supply
Municipal
Possession Date
11/20/2026
Community
Community
Clairlea-Birchmount
Community
Clairlea-Birchmount
Taxes & Fees
Taxes
$8,348 /yr
Tax Year
2026
Occupancy
Owner
Taxes
$8,348 /yr
Tax Year
2026
Occupancy
Owner
Room Types
Bedroom 2
4 Pc Bath, Hardwood Floor, Casement Windows
Dimensions 13.12 x 13.62 feet
178.69 sqft
Bedroom 3
Hardwood Floor, Casement Windows
Dimensions 10.99 x 13.12 feet
144.19 sqft
Bedroom 4
4 Pc Ensuite, Hardwood Floor, Casement Windows
Dimensions 11.98 x 13.62 feet
163.17 sqft
Dining Room
Open Concept, Combined w/Living, Hardwood Floor
Dimensions 12.01 x 14.01 feet
168.26 sqft
Family Room
W/O To Deck, Gas Fireplace, Overlooks Garden
Dimensions 14.01 x 17.88 feet
250.5 sqft
Kitchen
Breakfast Bar, Overlooks Garden, Family Size Kitchen
Dimensions 9.84 x 14.01 feet
137.86 sqft
Living Room
Open Concept, Overlooks Dining, Hardwood Floor
Dimensions 14.01 x 17.98 feet
251.9 sqft
Primary Bedroom
5 Pc Ensuite, Walk-In Closet(s), Casement Windows
Dimensions 14.01 x 17.88 feet
250.5 sqft
Similar Properties(No results)
Mortgage Calculator
Calculate your estimated monthly mortgage payment
Price
$1,588,000
$
%
%
Monthly payment
By clicking Save, we will calculate your estimated mortgage for all properties using the saved values (down payment percentage, interest rate, and amortization).
The accuracy and applicability of this calculator are not guaranteed.